- Prepared by
- The design consultant
- Shows
- The design, as issued for construction
- Signed and sealed
- By the design engineer or architect
- In French
- dessins contractuels
Contract drawings
 Request a quoteRequest a quote ↗
In Canadian French, shop drawings are dessins d'atelier. They are submitted under the specification's submittal section and reviewed by the consultant before fabrication. Below are the submittal and review terms in both languages as the National Master Specification uses them, and the three places where even the official French varies.
shop drawing dessin d’atelier
The term every National Master Specification clause we hold uses.
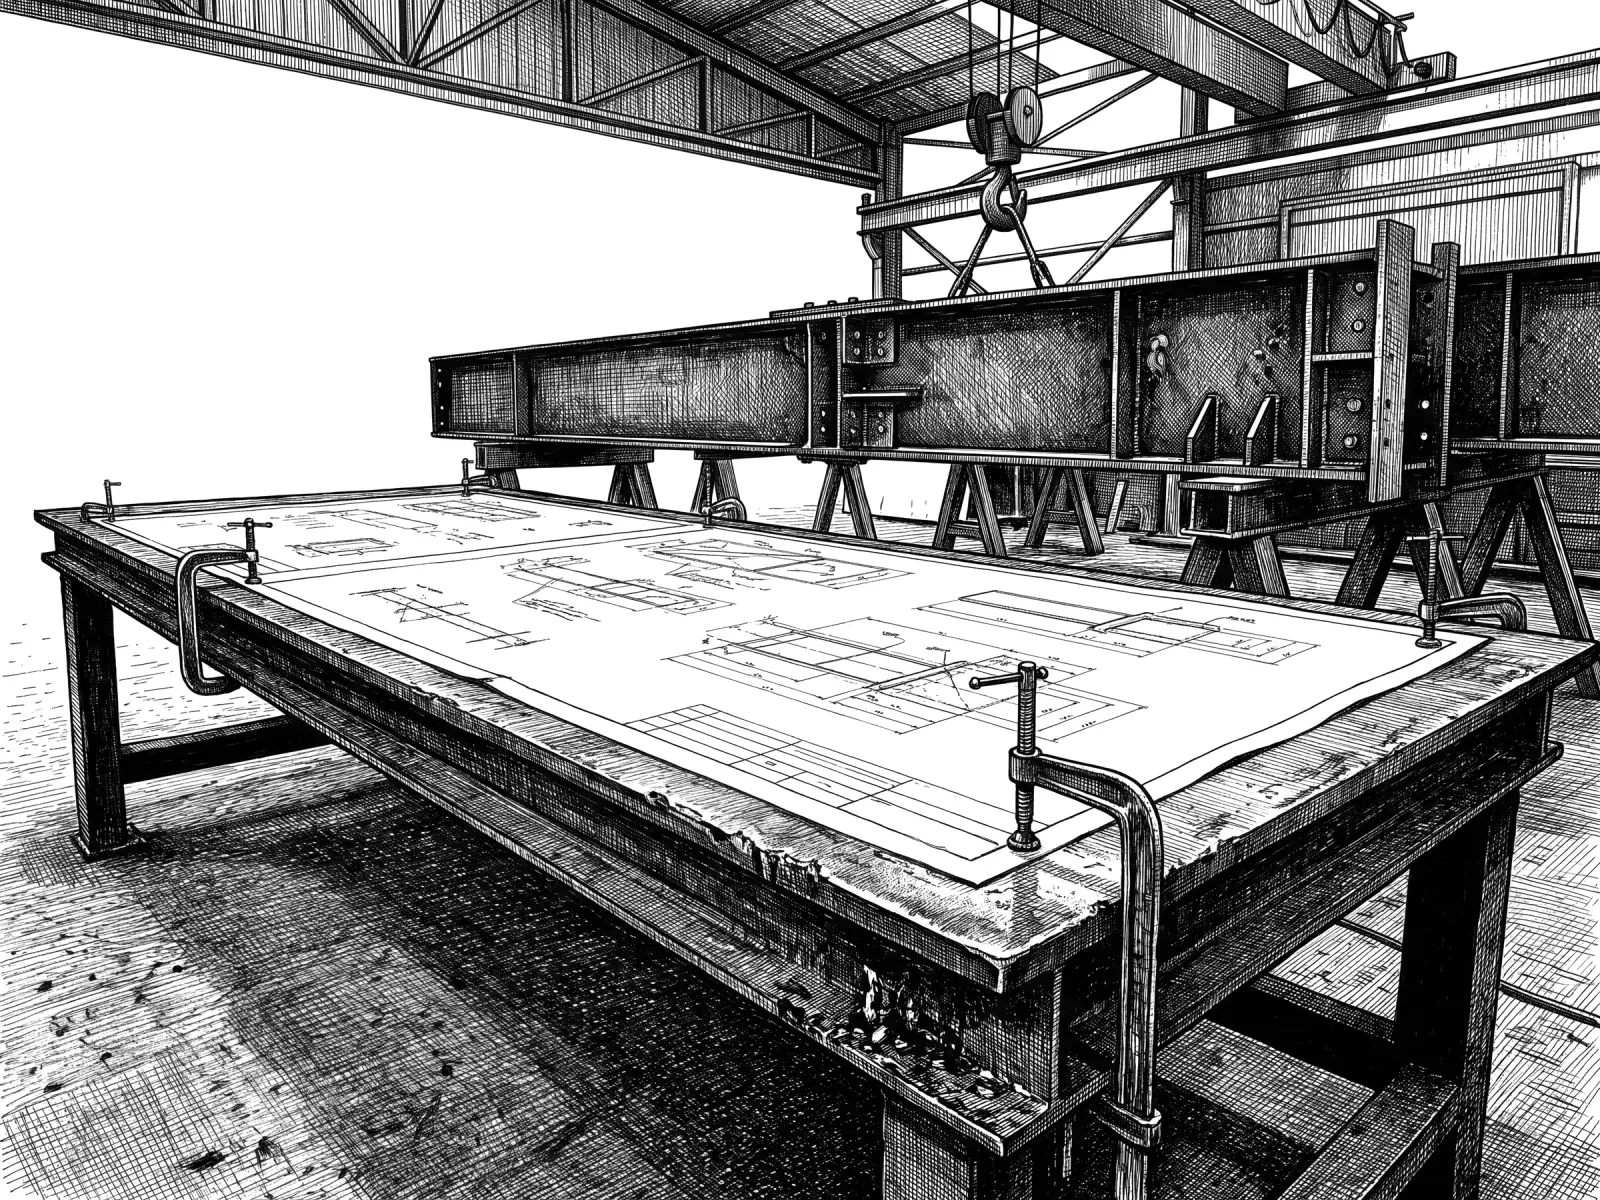
A shop drawing is the drawing a contractor, fabricator or supplier prepares to show how they will build or supply part of the work: the dimensions, connections, materials and details the shop works from. It is not the design. The design is on the contract drawings; the shop drawing shows the contractor’s understanding of it, for the consultant to review before anything is fabricated.
In Canadian French, a shop drawing is a dessin d’atelier. It is the term every National Master Specification clause we hold uses for them.
Contract drawings
Shop drawings
The submittal section of the specification, Section 01 33 00 in the National Master Specification, sets out what goes to the consultant and how. Its title in the current list is Procédures de soumission; in the section text, the submittals themselves are documents/échantillons à soumettre.
Submittal terms, as the specification words them
Three clauses that set the rhythm of every submittal
Every submission travels with a transmittal letter.
Les documents soumis doivent être accompagnés d’une lettre d’envoi.
A rejected shop drawing comes back marked, and is resubmitted before fabrication.
Si les dessins d’atelier sont rejetés, la ou les copies annotées sont retournées…
A resubmission lists every change beyond those requested.
Au moment de soumettre les dessins de nouveau, aviser … par écrit des modifications qui ont été apportées en sus de celles exigées.
Less than it seems. The specification limits the consultant’s review to one purpose: on federal work, the review of shop drawings “is for sole purpose of ascertaining conformance with general concept”, in French vise uniquement à vérifier la conformité au concept général des données indiquées sur ces derniers.
Pick one per set
“Reviewed”
Section title and section text
“Rejected”
Settle the choice once, in the project’s term base, and the transmittals, the shop drawings and the specification say the same thing. Our construction glossary and the NMS divisions in English and French are the place to start.
soumission
A bid, in Quebec construction
For a submittal, the section text says documents à soumettre
devis
A specification, in Quebec construction
A quote, in everyday French
Because in Quebec construction, a soumission is a bid. A contractor who reads “soumission des dessins d’atelier” may well think of a price. In the clauses we hold, the section text uses the verb instead (documents à soumettre, soumettre les dessins d’atelier, soumettre de nouveau), although the current section title says Procédures de soumission. The same confusion runs the other way with devis, which is a specification in Quebec construction and a quote in everyday French.
When the contract documents are in French and the shop drawings arrive in English, or the reverse: a supplier from outside Quebec on a Quebec public project, a federal project issued in both languages, an owner whose maintenance staff read French. The translated shop drawing must use the specification’s words, so that the consultant reviews the same part the specification describes.
If the shop drawings are AutoCAD files with editable text, we translate them in the drawing and return them as DWG files: no retyping, and every callout in the specification’s terms. Scans and PDF-only sets are quoted separately. See how AutoCAD drawing translation works, or the six ways to translate text in AutoCAD if you are doing a few sheets yourself. Contractors on bilingual projects can see how we work with contractors. For a set issued in both languages, see bilingual drawings; to run AutoCAD itself in French, see how to change the language in AutoCAD.
Send your package: specs, drawings or reports. We reply with a price and a date.
FreeFree terminology checkUpload a recent translated deliverable. We return a short report of every inconsistent term.